Skip Main Navigation

3 Bedroom Floorplans


Carlisle

Slide 1
Kitchen with wood cabinets, stone-inspired countertops, and stainless steel appliances
Kitchen with wood cabinets, stone-inspired countertops, and stainless steel appliances facing living room
Kitchen with wood cabinets, stone-inspired countertops, and stainless steel appliances with washer
Dining room with neutral walls and tile-inspired flooring
Living room with neutral walls, white trim, and gray carpet
Living room with neutral walls, white trim, and gray carpet facing kitchen
Carlisle floorplan spacious living room with plush carpet looking into the galley-style kitchen and dining room area
Hallway leading to multiple bedrooms
Bedroom with neutral walls, white trim, and gray carpet
Bedroom with neutral walls, white trim, and gray carpet facing entryway
Bathroom vanity next to toilet with oval wall-mounted mirror
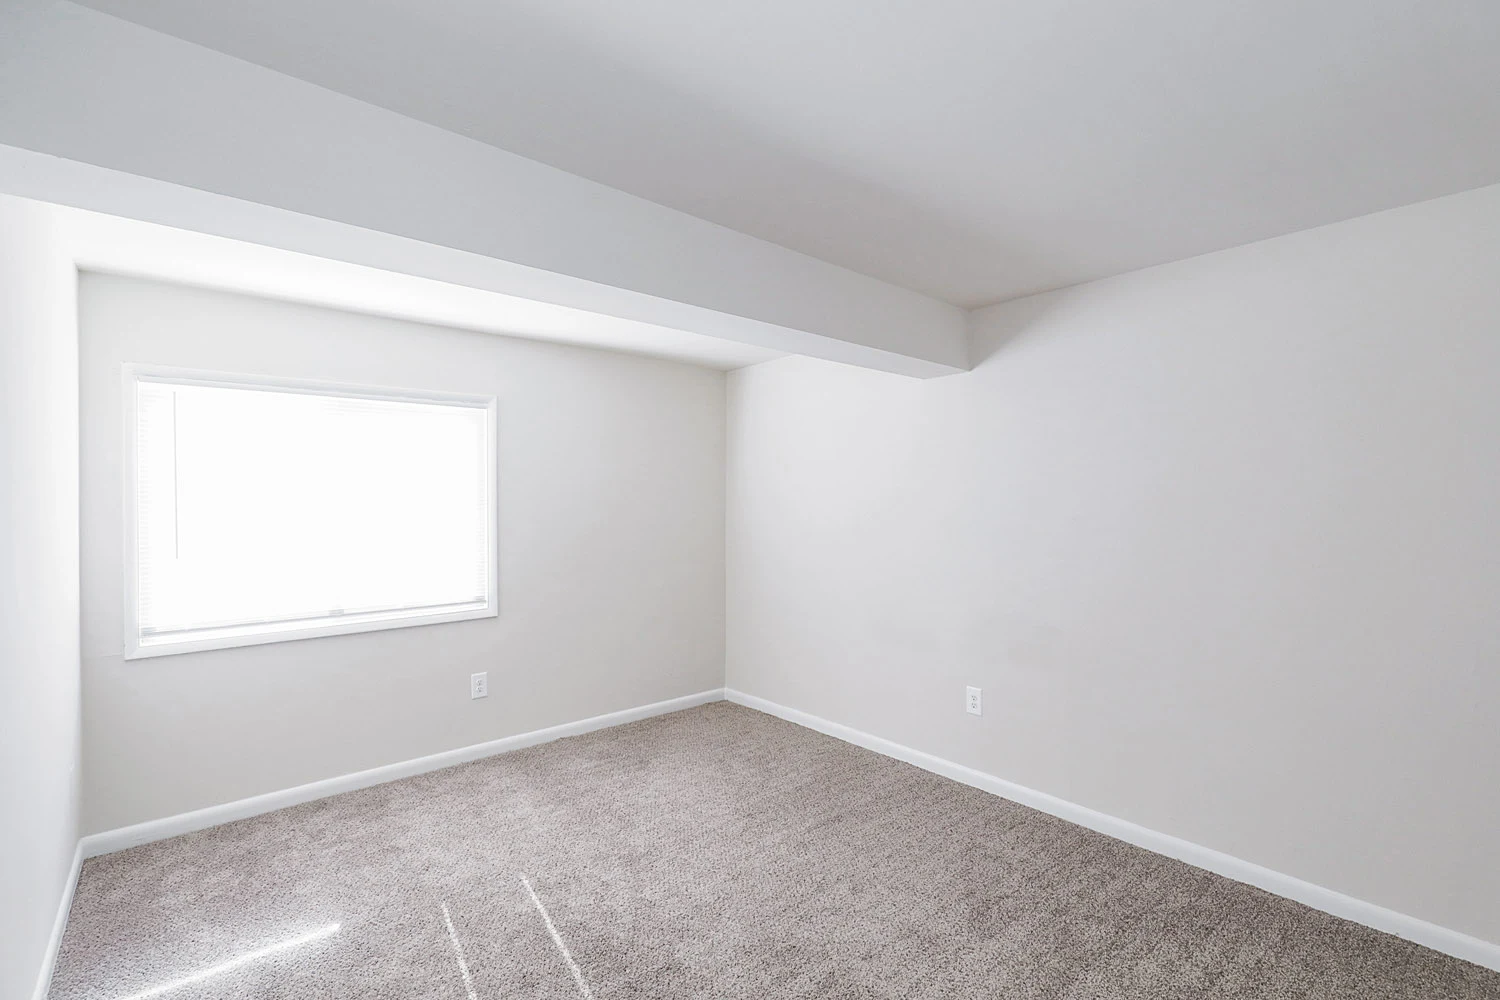
Bedroom with neutral walls, white trim, and gray carpet facing window
Bedroom with neutral walls, white trim, and gray carpet facing closet and entryway door
Bathroom vanity with oval wall-mounted mirror and toilet
Bathtub and shower with gray tile
Bedroom with white walls, white trim, and neutral carpet facing open closet doors
Bedroom with white walls, white trim, and neutral carpet facing large window
Floorplan Diagram